
Thika Mental Health Hospital
Student project
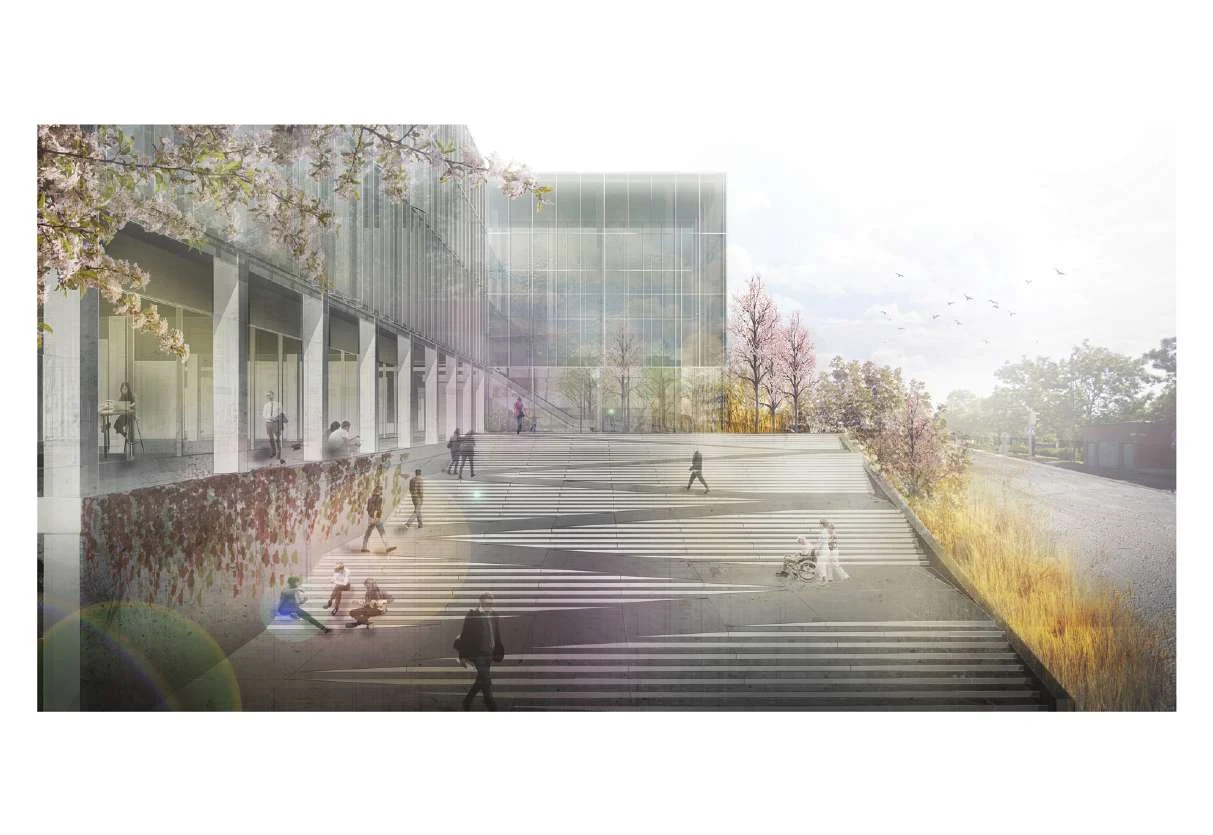
Light, gardens and legible circulation as foundations for a supportive care environment.
This academic project reimagines a psychiatric unit in Thika through the relationship between light, wayfinding and well-being. The proposal uses a sequence of gardens, courtyards and shared spaces to make movement through the hospital clearer and more welcoming.
Public and private areas are organised both vertically and across the plan. Atria bring daylight and greenery into the building, while the distinction between accessible courtyards and illuminating voids supports a considered balance of openness and privacy.
PROJECT GALLERY / 07Select an image to enlarge