
Menora
Build It
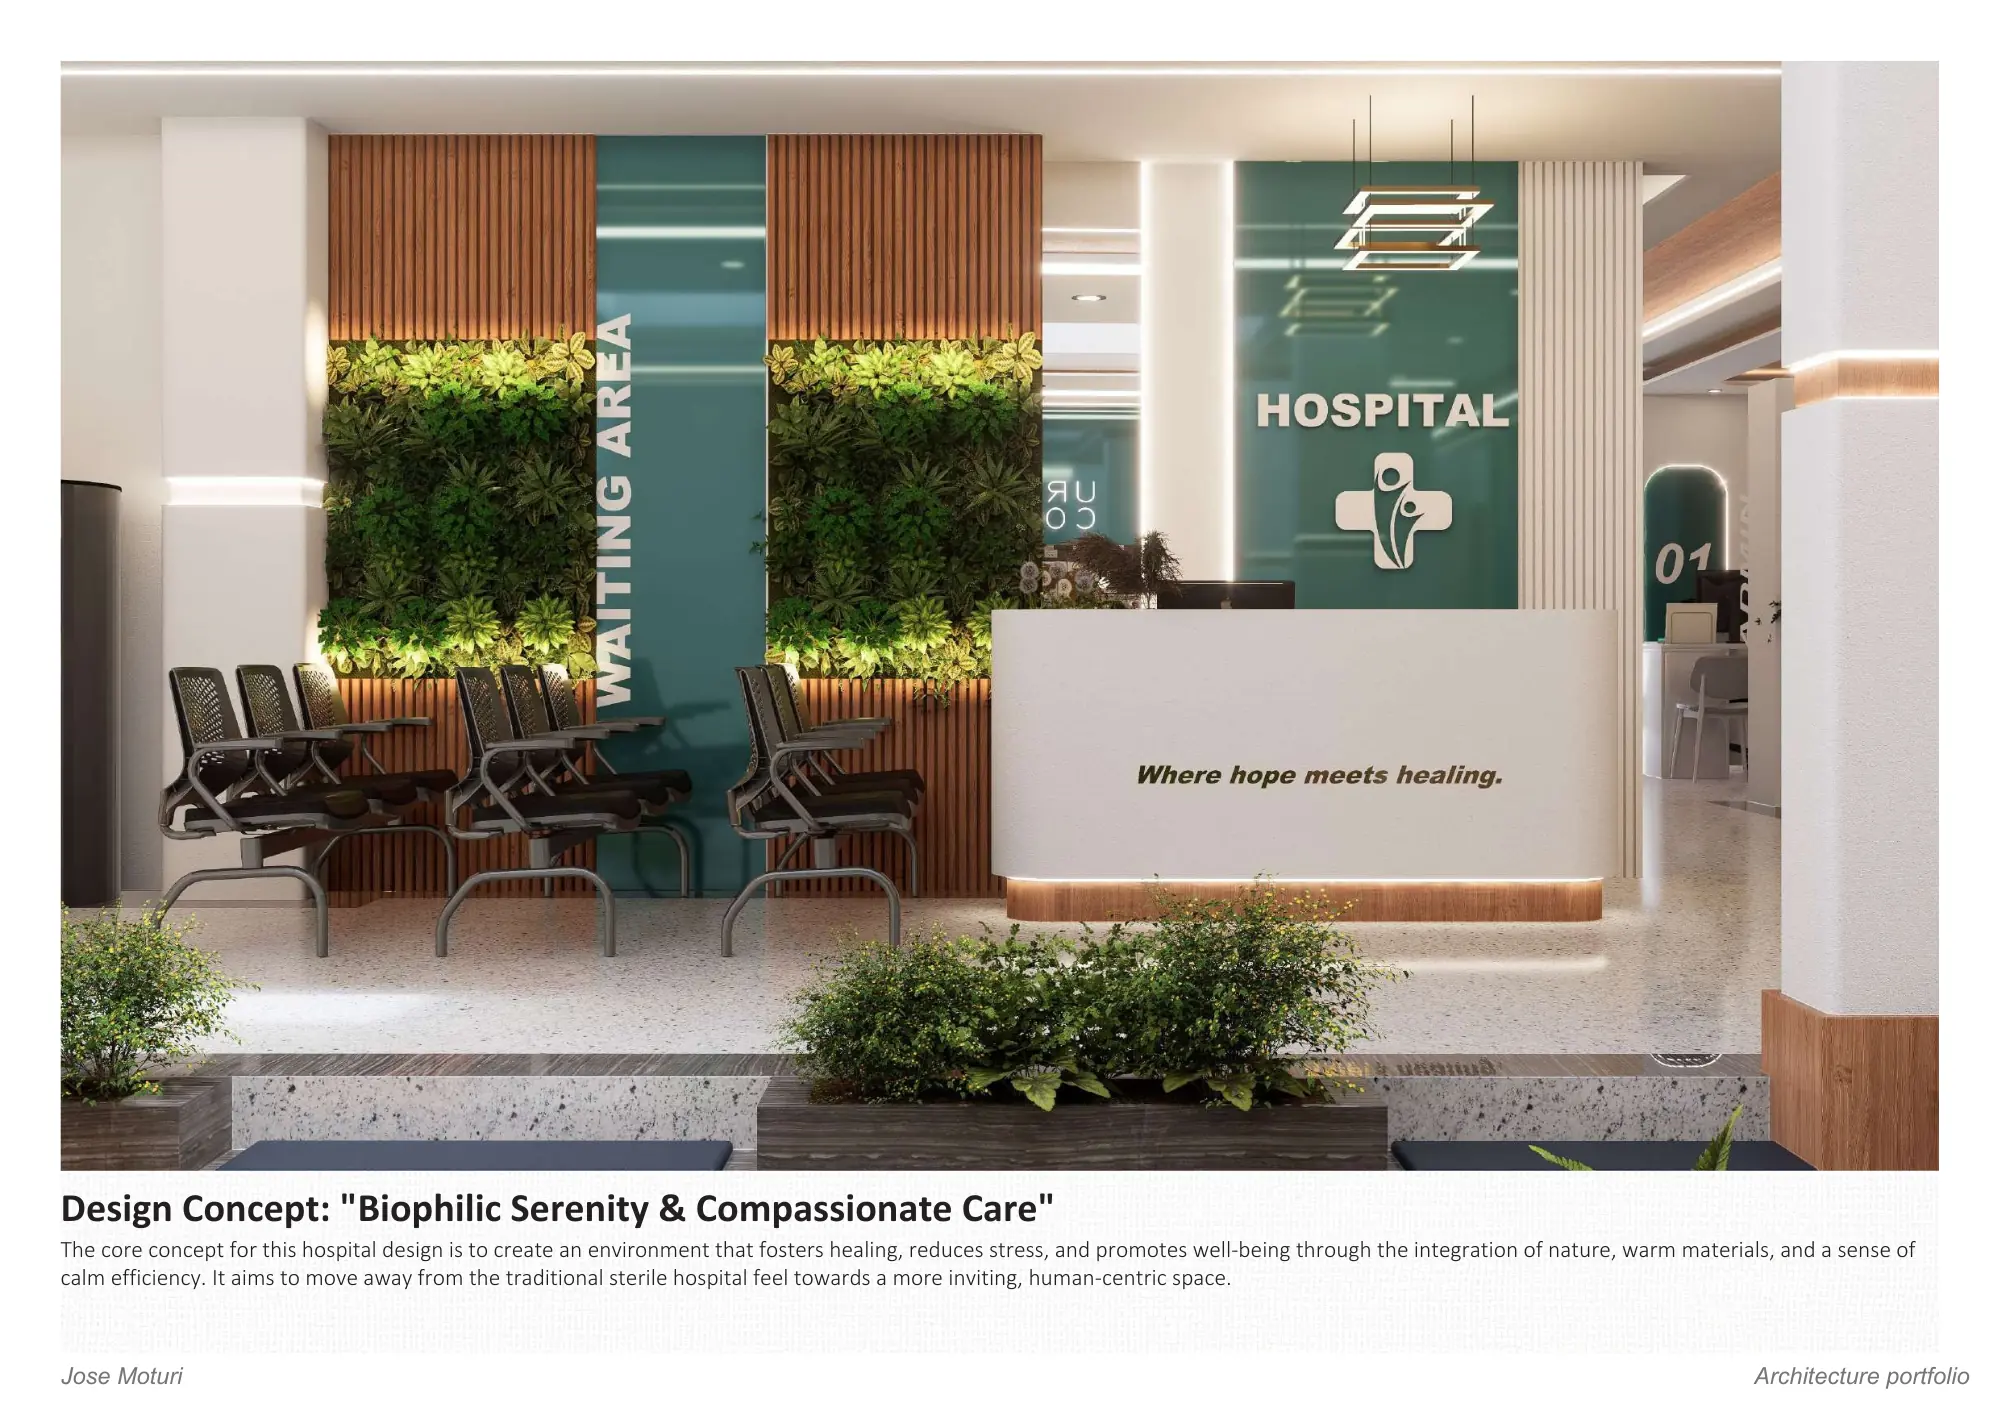
A hospital interior shaped around clarity, greenery and a welcoming patient experience.
Menora explores a calmer atmosphere for healthcare through warm wood, planting and soft teal tones. The design considers how material, light and legible circulation can support comfort for patients, visitors and staff.
The interior proposal connects reception, waiting and consultation spaces with a consistent material language. Plans and visualisations investigate how a clinical setting can also feel familiar and humane.
PROJECT GALLERY / 04Select an image to enlarge