
Lumera Villa
Lordship Africa
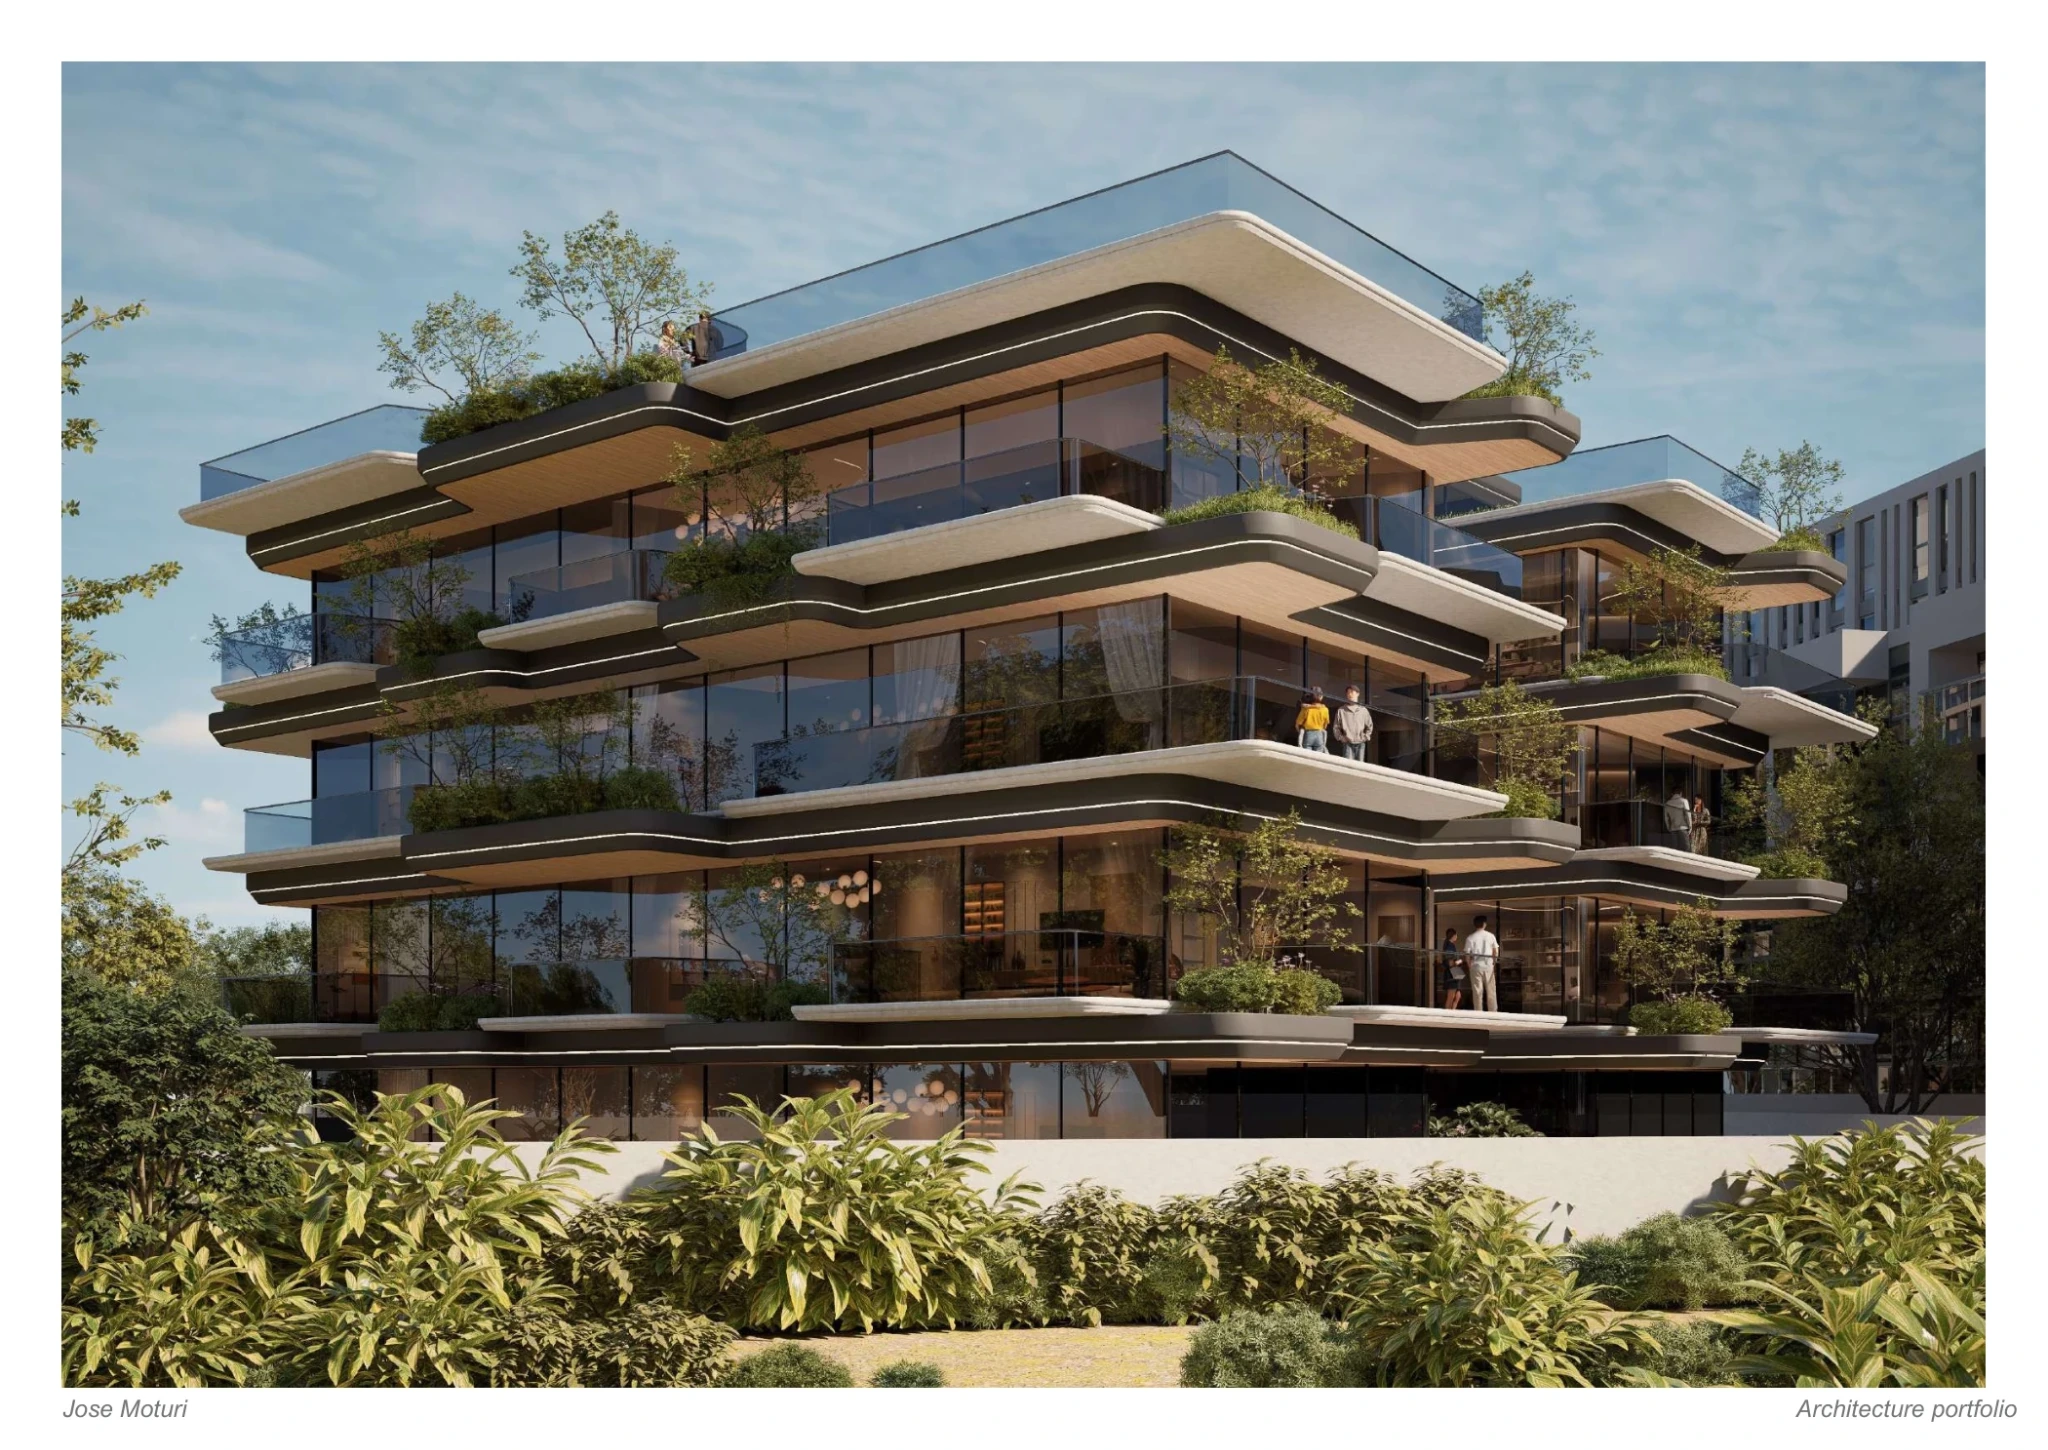
Layered terraces, rounded corners and planted balconies give a low-rise residence a close relationship with its landscape.
Lumera is a residential design developed at Lordship Africa, where I worked as an Assistant Architect. The proposal uses an organic building outline, continuous balconies and transparent façades to connect indoor living with planted outdoor spaces.
The ground-plus-two-storey arrangement is organised around generous terraces. Design iterations test the balance between a soft sculptural form, usable floor plates and the changing relationship between greenery, glazing and shade.
PROJECT GALLERY / 02Select an image to enlarge